
Architectural Renderings
Artist, Illustrator: John Potter - Escape Key Graphics (Some stock models used.)



Architectural Illustration and Rendering
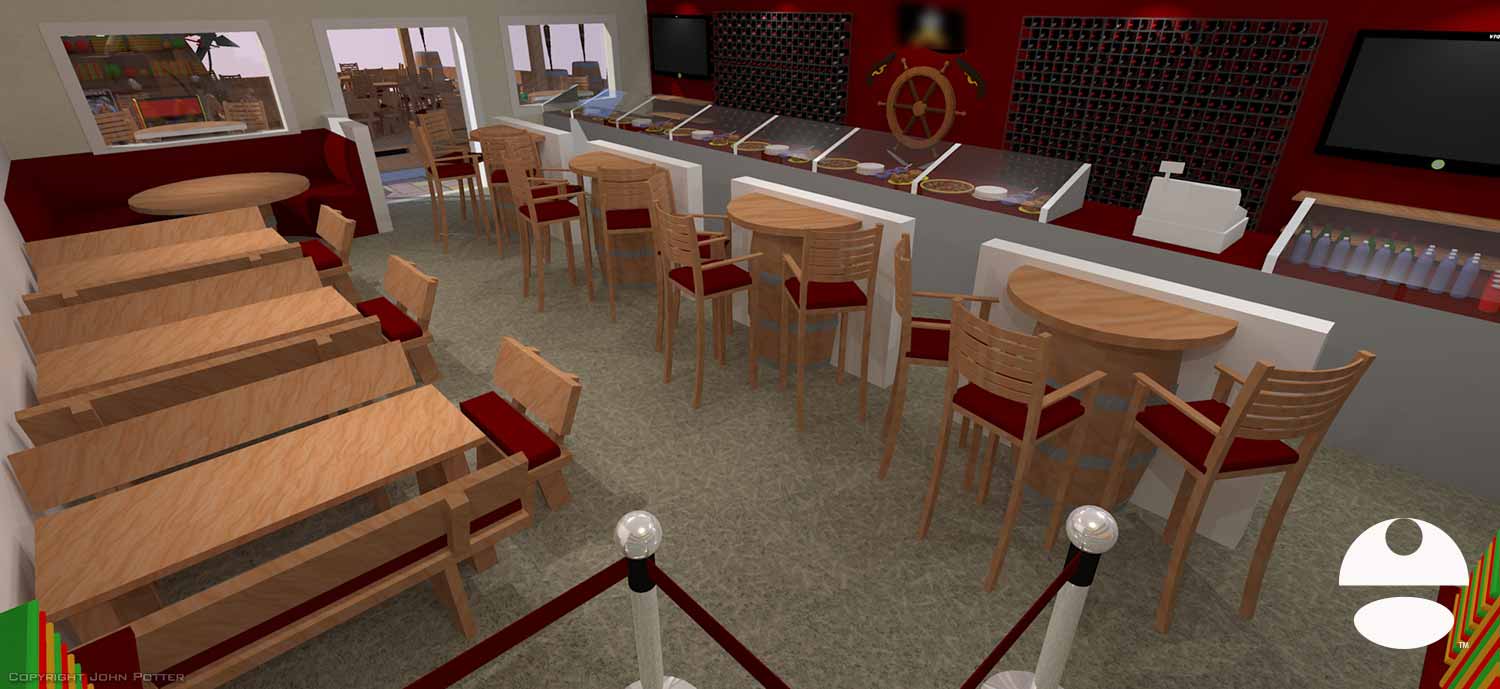



Architectural renderings communicate the experience of a space, not just its specifications. My work in this area focuses on creating visually compelling illustrations of buildings, interiors, and venues that prioritize atmosphere and clarity for your audience. I provide a perspective centered on aesthetics and clear visual communication, making me a strong choice for projects where the primary goal is to convey a feel, a concept, or a proposed environment.
While I am not a licensed architect, this distinction is often a benefit for rendering projects. My process begins with accurate measurements and spatial relationships, often working from provided sketches, photographs, or CAD files. I then build a dimensional model and apply color, texture, lighting, and entourage to create an engaging scene. This approach is ideal when you need to illustrate a future restaurant's ambiance, showcase an office layout for stakeholders, or visualize a venue for a proposal without requiring exhaustive engineering detail. I focus on making a space look inviting and understandable, keeping non essential elements appropriately vague to prevent discussions from being sidetracked by minor specifics.
The technical foundation for my architectural illustrations comes from the same software and modeling disciplines I use for creating detailed custom maps. This overlap ensures spatial accuracy and proportional integrity in every rendering. I have collaborated directly with architectural firms to provide illustrative support that complements their technical drawings. For projects demanding stamped engineering documents, structural calculations, or licensed architectural oversight, you should consult a qualified architect. However, for producing high quality visualizations that sell an idea, facilitate planning, or enhance a proposal, my illustrative approach is an effective and efficient solution.
Please review the examples in my portfolio to see how this method translates into clear, attractive renderings. If you have a project requiring an architectural illustration that balances accuracy with artistic appeal, I welcome your inquiry.


PORTFOLIO GALLERIES
- Illustration work: Start with custom illustration and cover design, then view illustrated maps and architectural renderings.
- Fine art: Discover original paintings and drawings, the Custom Halftone Series, and mural projects.
- Design & motion: Check out the graphic design gallery, then move on to motion graphics and animated illustration.
- Maps by sector: I produce illustrated maps for boat shows, resorts, marinas, real estate, transit & parking, towns & cities, parks, and wayfinding systems.
- More creative services: Additional offerings include cover illustration, vehicle wraps, proposal renderings, and street art.
- Artistic methods: My work spans vector art, isometric & axonometric views, traditional painting, black & white illustration, GeoData mapping, overhead perspectives, and halftone effects. Recently I have also begun to utilize AI in some cases.
- Preferred software: I rely on Photoshop, Illustrator, SketchUp Pro, and InDesign, plus Premiere Pro & After Effects for motion projects.