
Architectural Illustration: Communicating Vision with Aesthetic Clarity
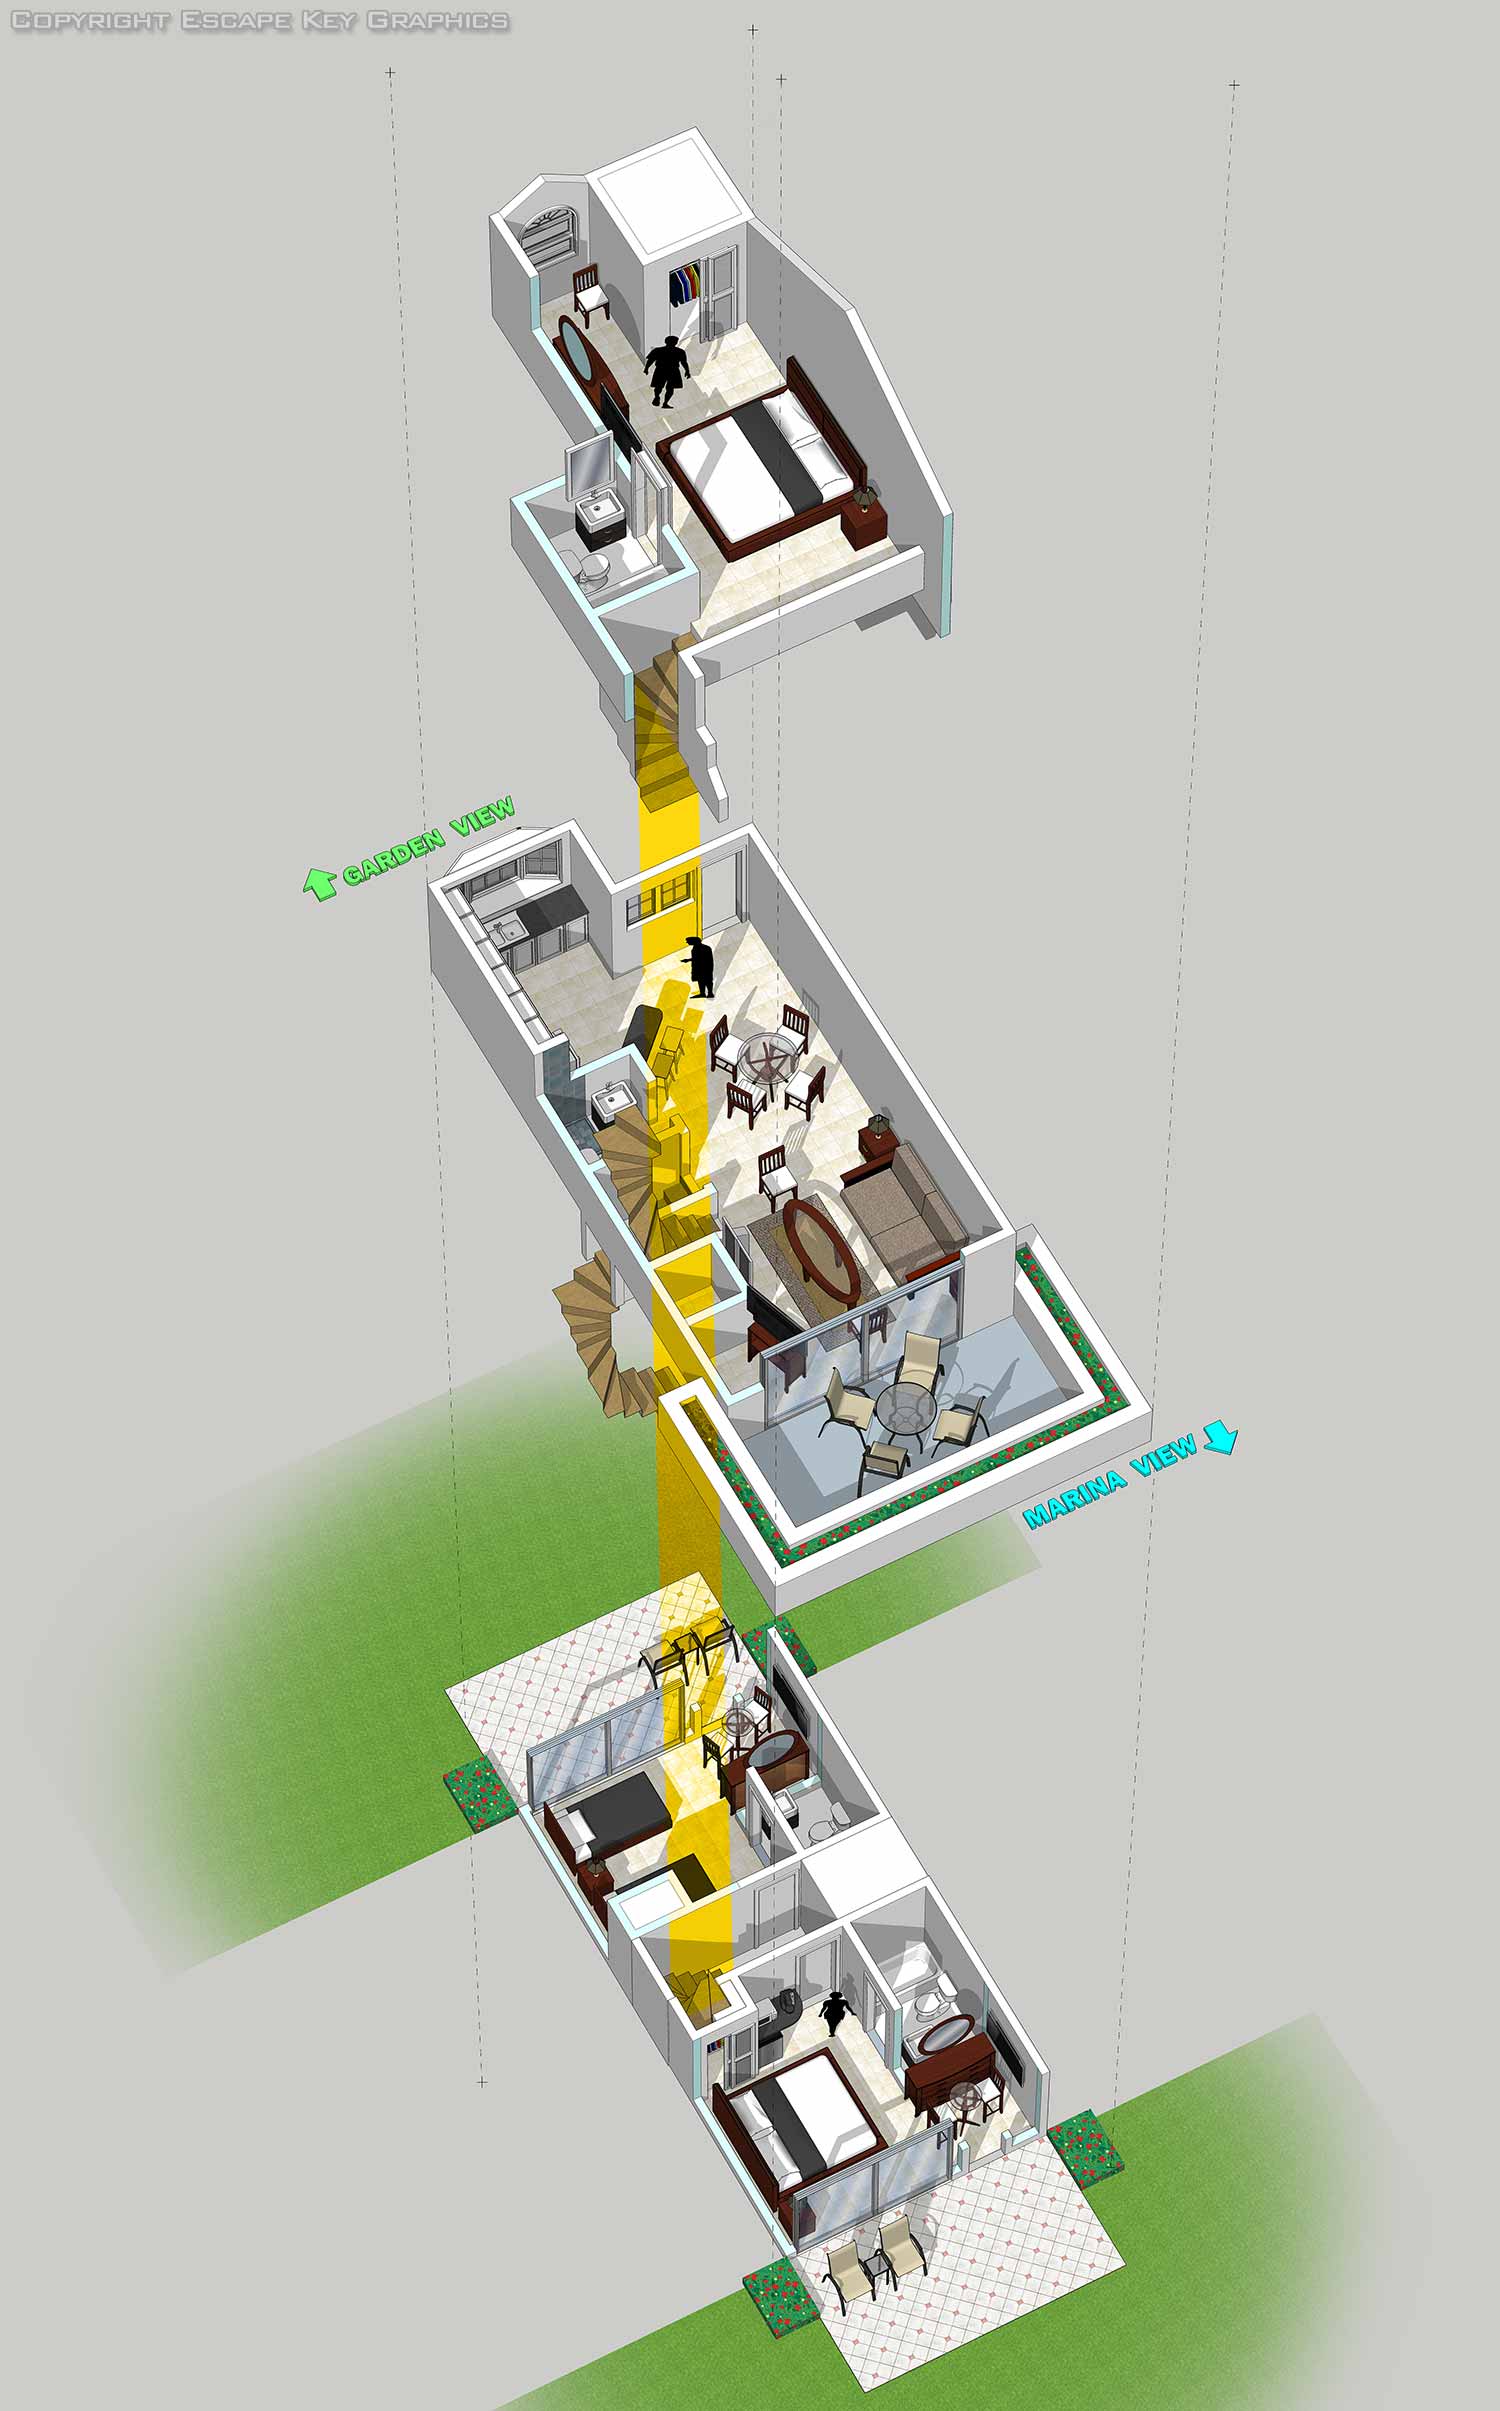

While I am not a licensed architect, there are distinct advantages to having an architectural rendering created by a dedicated illustrator. My focus is on aesthetics, atmosphere, and visual storytelling, an approach that is often precisely what is needed to sell the feel of a space long before the final construction details are settled.
Architectural precision is essential for building, but during conceptual and proposal phases, it can sometimes hinder communication. The goal at this stage is not to debate technical specifications, but to answer a fundamental question: Will this space look and feel the way we imagine? My renderings provide that answer. I specialize in crafting compelling environments that resonate with your intended audience, using strategic detail to highlight key features while keeping secondary elements appropriately suggestive. This ensures the conversation stays focused on the overall vision.
Visualizing the Specific and the Structural
My services extend beyond conceptual exteriors and interiors. I create illustrated floor plans and informative building cutaways for existing structures, ideal for marketing materials or public comprehension guides. I also produce renderings to visualize additions, new architectural details, or even practical elements like scaled parking lot layouts, providing a clear picture of both form and function.
A Collaborative and Technically Informed Process
The maps and illustrative plans I create are a direct extension of architectural visualization. I utilize industry standard software and often work directly with architects and designers. I can work from preliminary sketches, CAD files, or 3D models, and aerial photos ensuring my illustrations are grounded in accurate spatial relationships.
To be clear, if your project requires stamped engineering drawings or the licensed authority of an architect for structural design, you should engage a qualified architectural firm. However, for creating evocative, client facing illustrations that sell an idea, secure funding, or explain a space, my expertise is an ideal fit. I provide the visual tools to move a project forward, allowing architects to focus on the technical execution.
Let’s discuss how illustrative renderings can advance your project. To see more examples of how I visualize spaces from concept to completion, please explore my Architectural Rendering Portfolio.


PORTFOLIOS
- Illustration Portfolio: Start here for custom illustration and book covers. You can also browse illustrated maps and architectural rendering.
- Fine Art: I offer original paintings and drawings, including my Custom Halftone Series. You will also find mural work here.
- Graphic Design & Motion: View my graphic design portfolio. After that, explore motion design and animated illustrations.
- Maps by application: I create illustrated maps for boat shows, resorts, marinas, real estate, transportation, transit and parking, towns and cities, parks, and wayfinding.
- Additional project types: I also produce cover illustration, vehicle and vinyl wraps, proposal renderings, and street art.
- Illustration methods: My techniques include vector, isometric and axonometric, painting, black and white, GeoData maps, overhead maps, and custom halftones.
- Software portfolios: I work primarily in Adobe Photoshop, Adobe Illustrator, SketchUp Pro, and Adobe InDesign. For motion projects, I use Premiere Pro and After Effects.